Commercial · Serving London
Shop Fit-Outs & Commercial Refurbishments
A good fit-out turns an empty or tired unit into a space that works for your business and your customers. We deliver the building and finishing works and coordinate specialist installations where the scope requires them, working to your programme and opening date.
Request a quotation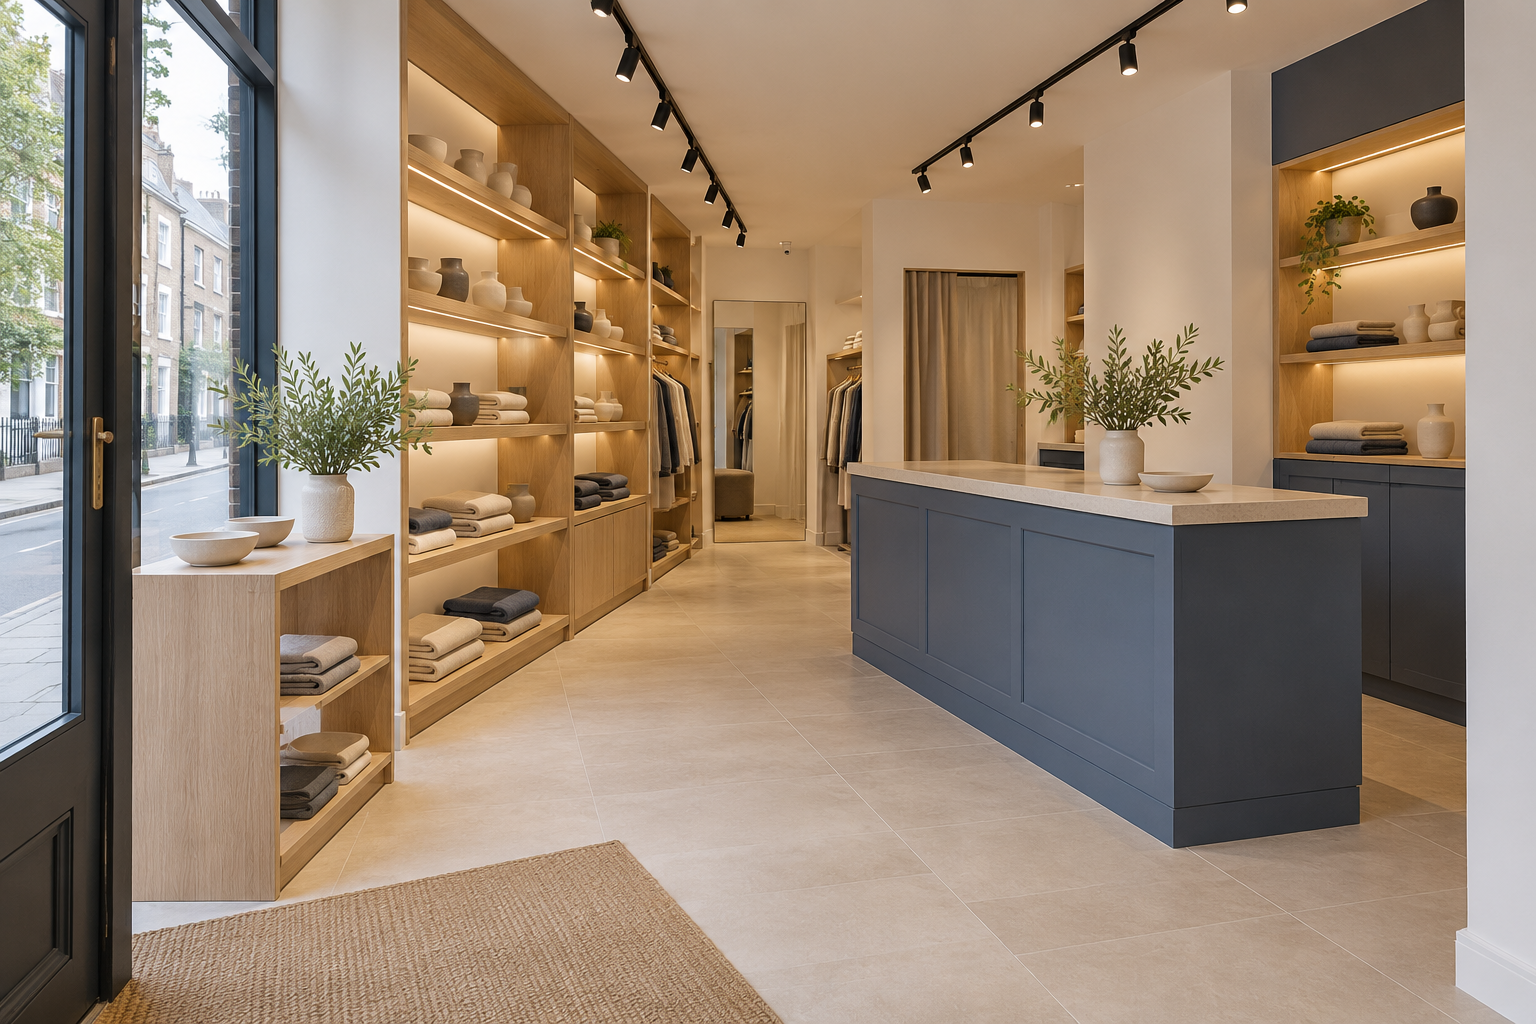
Typical scope
- Layout changes and new partitions
- Suspended and plastered ceilings
- Flooring, joinery and decoration
- Coordination of specialist installations where required
Specialist trades are coordinated where the agreed scope requires them; not every trade is provided in-house.
Helpful to share with your enquiry
- Floor plan or design layout
- Landlord or lease requirements
- Target opening date
- Photos of the unit as it is now
Final scope, responsibilities and programme are agreed in writing for each project.
How it works
- 1
Tell us about your project
- 2
Scope review and any required site visit
- 3
Written quotation and agreed programme
- 4
Work, updates and handover
Before work starts
- Layout or design agreed
- Landlord approval and lease requirements confirmed
- Working hours and access arrangements agreed
What affects the quotation
- Floor area and layout changes
- Ceilings, flooring and joinery specification
- Specialist installations to be coordinated
- Programme and target opening date
Every quotation is written and based on the agreed scope. We do not publish price lists.
Common questions
- Can you work around our opening date?
- We plan the programme around your target date and confirm what is achievable before work starts.
- Do you do the strip-out as well?
- Yes. A strip-out and fit-out can be planned together as one project.
Related services
Architect, designer or property manager? Work with us on your projects.